
Hertsmere officers call the Maple House scheme insufficient in design quality and ask the inspector to test the applicant's £14.1m viability deficit. Committee meets 3 September.
Hertsmere’s planning officers will tell a government inspector that the 293-flat scheme proposed for Potters Bar High Street is “of insufficient design quality for its prominent location”. They will not object to it.
The council published the officer report on Friday evening, as an agenda supplement for a special Planning Committee sitting at 6pm on Thursday 3 September. The scheme is the only item. Hertsmere cannot decide the application, because it was lodged straight with the Planning Inspectorate under section 62A. Its role is that of a consultee, with 21 days to reply.
The report is the first time the council has set out a position on the biggest redevelopment proposed in Potters Bar town centre.
What officers are recommending
The recommendation is that the Head of Planning, Economic Development and Climate Change be authorised to give the Inspectorate five observations:
- no objection in principle to the grant of permission for the quantum of development proposed
- the scheme is of insufficient design quality for its prominent location and its importance to the wider regeneration of Potters Bar
- if the inspector is minded to grant permission, affordable housing should be sought, unless the inspector is satisfied the scheme is genuinely unviable
- any further observations from consultees who have not replied by 3 September
- suggested conditions and heads of terms, if permission is granted
The wording matters. Officers say plainly that they “are not opposed to the principle of development”. The objection they are raising is about how the scheme looks and how it would work, not whether it should happen.
“Poorer quality than is expected of a landmark site”
The sharpest passage in the report concerns what changed between the pre-application scheme and the one submitted.
Hertsmere ran an extensive pre-application process on this site. It included meetings with officers, input from the council’s own heritage and townscape consultants at Place Services, and a Design Review Panel. Officers say that work improved the design.
Then, in the report’s words:
Whilst some elements of the final iteration of the pre-application scheme have been carried through into this S62A submission, the overall design quality has been diminished and is of poorer quality than is expected of a landmark site at a critical junction in the centre of Potters Bar.
The report points the inspector at NPPF policy DP3, paragraph 3, which states that proposals should be refused if, without clear justification, they conflict with the framework’s design principles. The council’s own Principal Urban Designer had not filed comments when the report was written. Those will be given to councillors on the night.
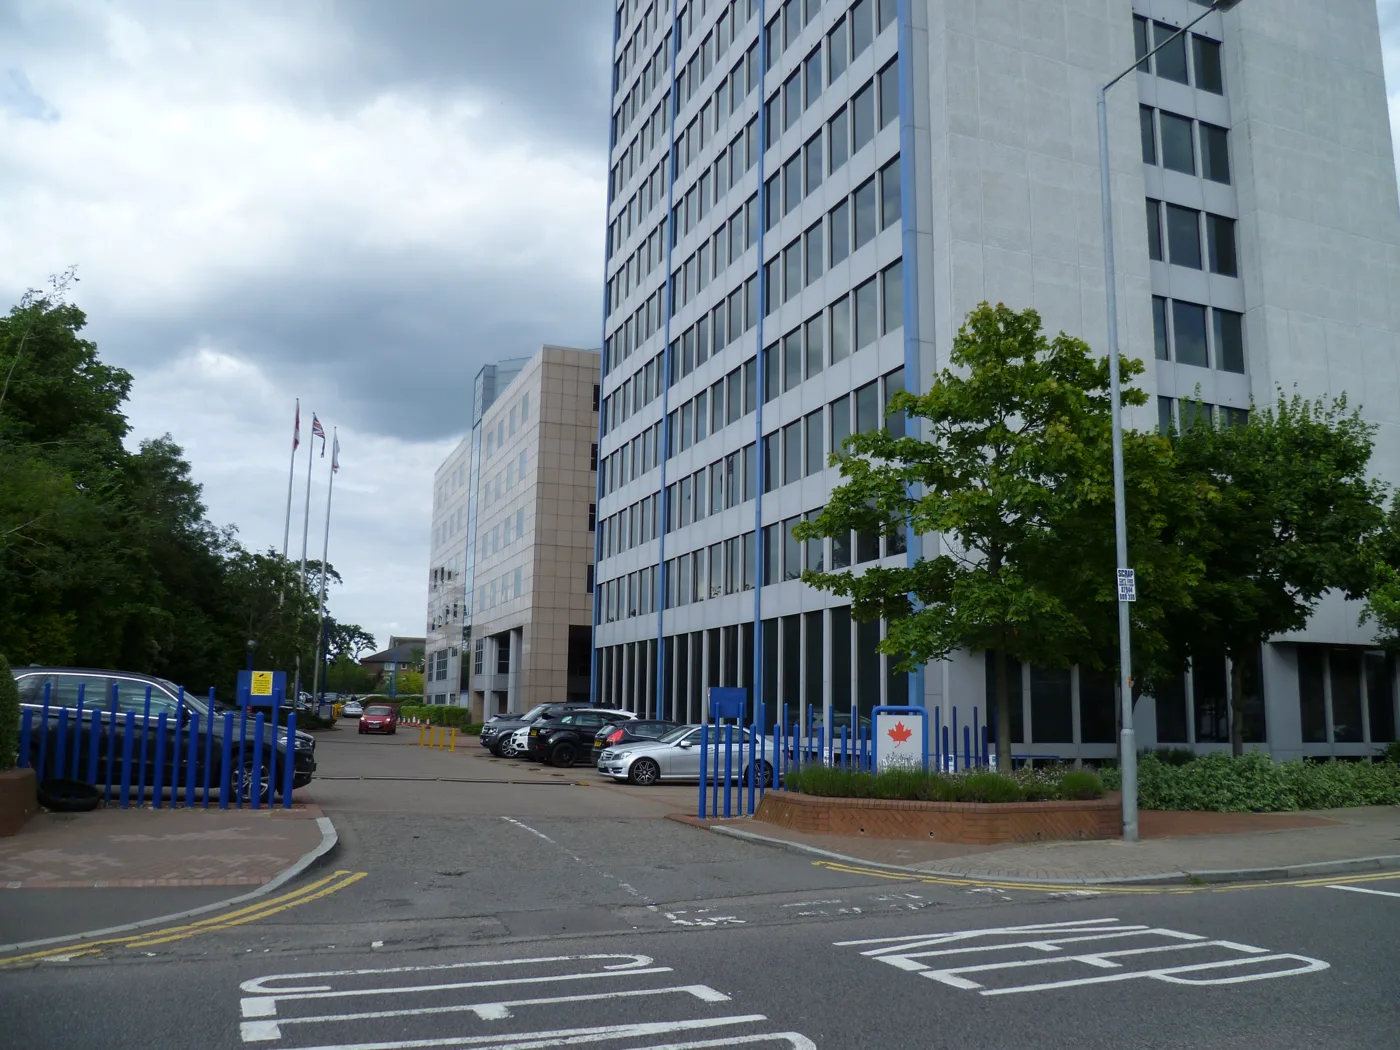
One specific loss is named. A public space with play provision, previously proposed at the heart of the development, is no longer there. It has been taken by the basement car park ramp serving Canada Life Place. Officers call that “a reduction in the overall quality of the scheme’s public open space offer”.
The only public open space left in the scheme is the civic space on the High Street, opposite the Grade II listed Cask and Stillage.
The viability figures, and why the council cannot test them
The application offers no affordable housing at all, against a Hertsmere policy requirement of 35 per cent. The report publishes the numbers behind that for the first time.
The applicant’s viability assessment says the scheme runs a deficit of £14,096,750 as 100 per cent market housing. It also tested three scenarios with 12 per cent affordable provision. In the applicant’s figures, every one of them makes the deficit worse:
That last point is the report’s other substantial complaint. Hertsmere normally appoints its own viability consultants to test an applicant’s numbers. As a consultee it cannot. So officers ask the inspector to commission that review instead.
They also flag a document the inspector should read. Hertsmere’s borough-wide viability assessment for the emerging Local Plan is due to be published alongside the Regulation 19 plan. Officers say its conclusions “should be considered by the Inspector to be a material consideration”, and that the inspector will need to decide whether the applicant’s assessment broadly reflects it.
The council’s position is stated flatly at paragraph 7.32. It “would not support a fully market housing development” unless the inspector finds the scheme genuinely unviable with any affordable housing at all, on site or as a payment in lieu.
Light, trees, parking and the 1930s parade
The report contains several findings that have not been public before.
Daylight. A daylight and sunlight assessment submitted with the application shows that flats at Key Point, a converted office building, would see “significant losses of light”. Officers call that regrettable but not grounds for refusal, arguing the building is a poor conversion on a high street that already loses light. Flats at 19 High Street and 27 to 29 High Street would be affected to a much lesser extent.
Trees. A total of 86 individual trees and other vegetation would be removed. The scheme would leave a net increase of 34 trees. All trees under the site’s Tree Preservation Order would be kept.
Parking. Without the town centre discount, the parking standard for a scheme this size would be 364 spaces. The application proposes 125, which officers confirm is compliant once the district centre discount is applied. They note it is unclear whether any space would have an electric vehicle charging point, where the standard asks for one per home.
Cycling. 569 long-stay cycle spaces are proposed against a requirement of 535, plus 59 visitor spaces. Officers consider this acceptable.
Heritage. Princes Parade, the eastern range to be demolished, is an original 1930s two-storey building. The council’s heritage consultants suggested it could count as a non-designated heritage asset, “characteristic of Potters Bar as an inter-war settlement”. Losing it would be acceptable in principle, they advised, but the replacement should carry some of its design cues. Officers also expect “some additional harm” to the setting of the Cask and Stillage opposite.
The report describes the four blocks as ranging from 4 to 16 storeys. The applicant’s own planning statement gives the range as 4 to 15, with the tallest block reaching 49 metres to parapet.
What the report could not cover
Because Hertsmere is a consultee rather than the decision maker, statutory consultees send their views straight to the inspector. Highways impacts and flood risk therefore fall outside the council’s assessment altogether. Hertfordshire County Council handles both.
The 21-day window also caught the council short. The report lists 43 consultees written to on 20 August. By the time it was drafted, only two had replied: Hertfordshire Fire and Rescue, asking for a condition on fire hydrants, and Cadent Gas, with no objection. Everyone else, including the council’s own urban designer, heritage advisers, arboriculturalist, ecologist, climate change officer and refuse team, will be reported to councillors on the night or in an update sheet.
What it means for you
Two separate deadlines are running, and they go to different places.
- The council meeting is at 6pm on Thursday 3 September at the Civic Offices, Elstree Way, Borehamwood. To speak for three minutes you must ring 020 8207 7550 between 10am and 4pm on the day itself. One speaker for and one against, first come first served. The meeting is filmed.
- Comments to the Planning Inspectorate close on 11 September 2026. Email section62a@planninginspectorate.gov.uk quoting S62A/2026/0159, or write to Section 62A Applications Team, Planning Inspectorate, c/o Quadient, 69 Buckingham Avenue, Slough, SL1 4PN.
- If you would want to speak at a hearing, you must ask for that when you submit, not afterwards.
The inspector’s target decision date is 5 November 2026. Nothing the committee resolves on Thursday binds that decision. It becomes one consultee response among many, which is the practical consequence of the designation the government imposed on Hertsmere in June.
Related
- Potters Bar: 293 flats bypass the council, decision 5 Nov: the scheme itself, the designation, and how the site got here.
- Borehamwood planning news: what else is in the Local Plan pipeline across the borough.
- Parking in Borehamwood, Bushey, Potters Bar and Radlett: the council car parks and what they cost.
Sources
- Hertsmere Borough Council, Section 62A Report, Planning Committee, 3 September 2026, for the recommendation, the design finding, the viability figures at paragraph 7.29, the daylight assessment, tree, parking and cycle numbers, the heritage advice and the consultee position.
- Hertsmere Planning Committee agenda, Thursday 3 September 2026, for the meeting, the venue and the single agenda item.
- Planning Inspectorate, Section 62A Planning Application S62A/2026/0159, for the comment deadline, the address for representations and the target decision date.
- MHCLG, Hertsmere Borough Council: Notice of Designation, 15 June 2026.
Have your say