
JRL Group plans three warehouses that could run 24 hours a day on the former car showroom site at Elstree Way and Manor Way. Comments close on 3 December.
Three warehouses with offices would replace a former car showroom and older industrial buildings at the corner of Elstree Way and Manor Way, under plans lodged with Hertsmere Borough Council.
The application, 26/1559/FUL, seeks permission for the units to operate 24 hours a day, seven days a week. Residents have until 3 December to comment.
Overview
- Who: JRL Group, which owns the site and has its offices there. The agent is Savills.
- Where: 3 and 4 Elstree Way and the former car showroom south of Manor Way, a 1.4 hectare site in the Elstree Way employment area.
- What: three units for storage and distribution, general industry or light industry, totalling 6,746 square metres, with 69 car parking spaces.
- Kept: the 1930s Art Deco office front of 4 Elstree Way, which is locally listed.
- Comments: close on 3 December 2026. The council aims to decide by 28 January 2027.
What would be built
The planning statement describes three units:
| Unit | Warehouse | Offices | Total |
|---|---|---|---|
| Unit 100, behind 4 Elstree Way | 35,515 sq ft | 4,210 sq ft | 39,725 sq ft |
| Unit 200, facing Manor Way | 16,746 sq ft | 4,083 sq ft | 20,829 sq ft |
| Unit 300, facing Manor Way | 9,016 sq ft | 3,045 sq ft | 12,061 sq ft |
| All three | 61,277 sq ft | 11,338 sq ft | 72,615 sq ft |
The buildings would stand up to 13 metres to the top of the parapet. Lorries and cars would mostly arrive from the west, along Manor Way. Units 200 and 300 would get a new entrance there. Their service yard faces inwards, which the applicant says reduces noise for neighbours.
The application asks for no limit on hours. The applicant’s noise assessment concludes the effect on nearby homes would be low, by day and by night, with no extra mitigation needed. Gemini Park is among the homes nearby.
The 1930s frontage
4 Elstree Way and its neighbour, 5 Elstree Way, are factory offices in red brick with buff terracotta and Art Deco fins. Both are on the council’s local heritage list.
The heritage statement says Elstree Way was laid out in the mid-1930s through open fields. It links the town centre with the Barnet bypass, which opened in 1931. The two buildings had appeared by 1938 and were probably built by Laing & Sons.
The plans would refurbish the front office at No. 4 and put the largest warehouse behind it. No. 3 and the car showroom would be demolished.
Traffic
The applicant’s transport assessment estimates the scheme would add 48 vehicle trips in the busiest morning hour, and 48 in the busiest evening hour.
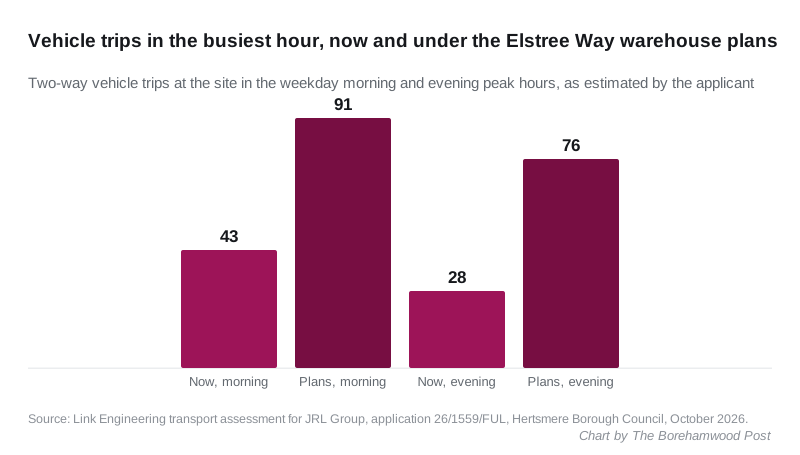
It says the former showroom is now used as overflow parking for JRL Group staff, who would park at the company’s neighbouring Watchtower site instead.
Hertfordshire County Council’s highways team was consulted before the application went in. Its advice, included in the assessment, estimates the units could support about 72 staff. It suggests a contribution of £43,920 towards walking, cycling and bus improvements, and a new bus shelter on Manor Way.
What residents said before it was lodged
The applicant’s consultation ran from 3 to 24 July 2026. Flyers went to 1,944 homes and 156 businesses, according to its statement of community involvement.
It received 22 survey responses. Of these, 14 supported the new employment space, five opposed it and three were neutral. Parking and traffic were the main questions raised.
On the council’s file, 544 neighbours have been consulted. One comment had been received by 14 November.
What it means for you
If you live or work near Manor Way, Elstree Way or Gemini Park, you can comment on 26/1559/FUL until 3 December.
The points most likely to matter to neighbours are the unrestricted hours, lorry access along Manor Way and the 13 metre height. Each is set out in the documents on that page.
Have your say